





Address
2108 Rodlyn Road, Webster City, IA
Price
$ 365,000
Property Attributes
- MLS#6341502
- TypeSingle Family
- Listing Status Active - Contingent
- CountyHAMILTON
- CityWebster City
- AreaHamilton
- NeighborhoodTERRACE HILLS 1ST
- Zip50595
- StyleRanch
- Year Built1984
- Taxes$ 5800
- Price$ 365,000
- Bedrooms5
- Full Bathrooms3
- Half Bathrooms0
- Sqr Footage3008
- Lot Size0.25 Acres
Data Source:
Iowa Association of REALTORS®
Property Description
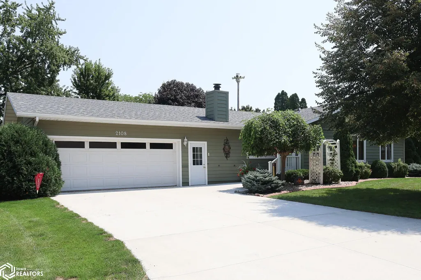
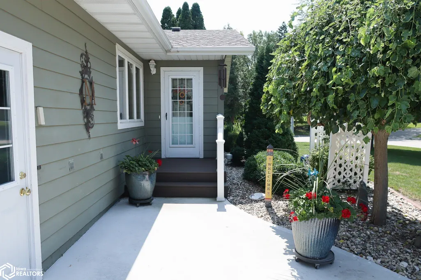
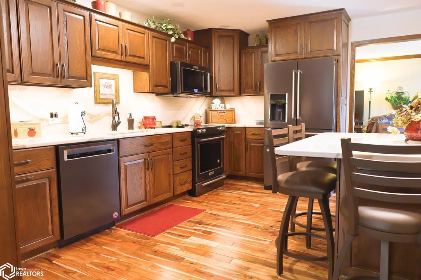
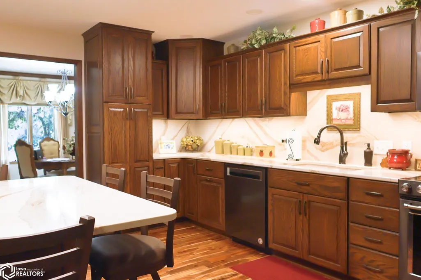
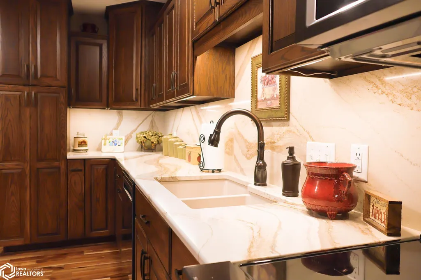
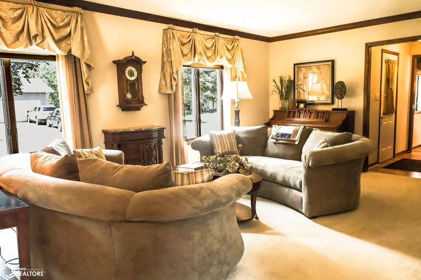
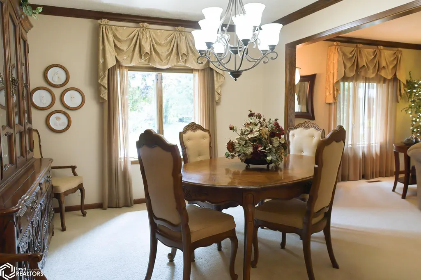
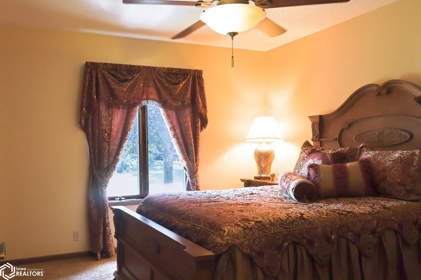
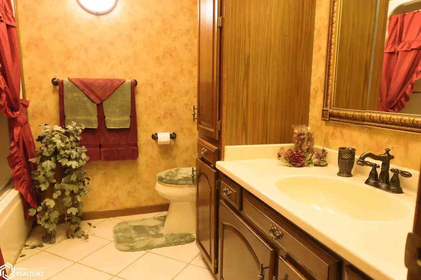
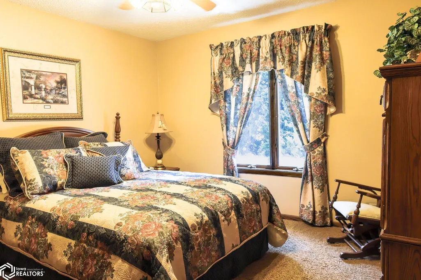
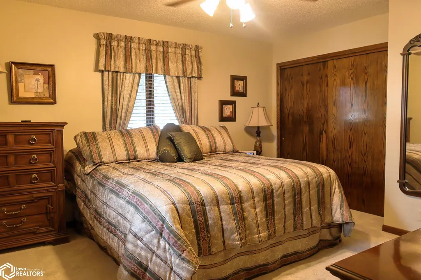
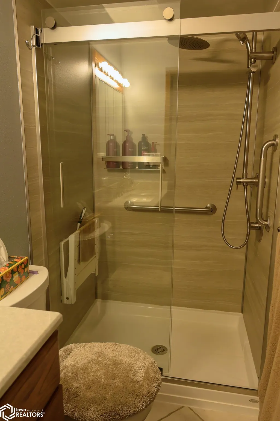
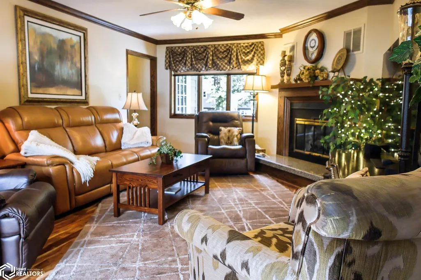
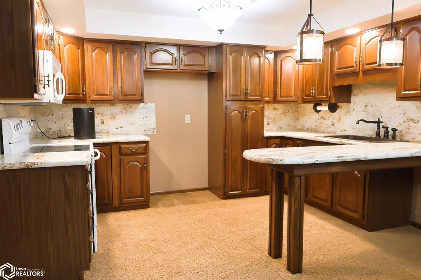
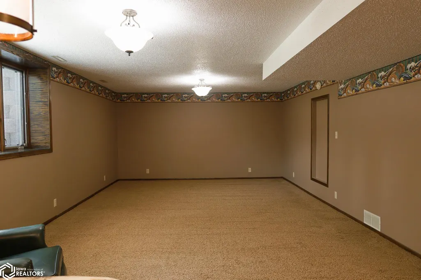
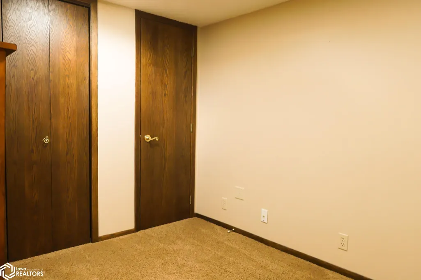
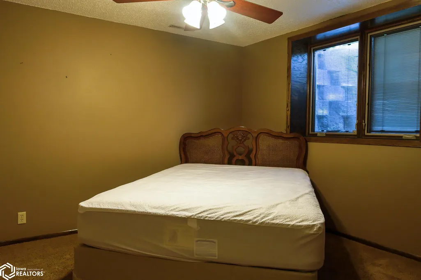
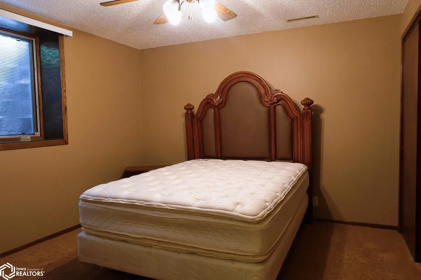
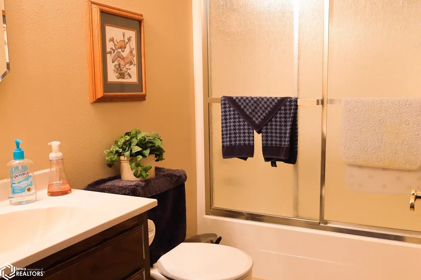
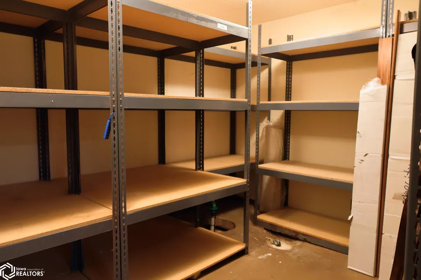
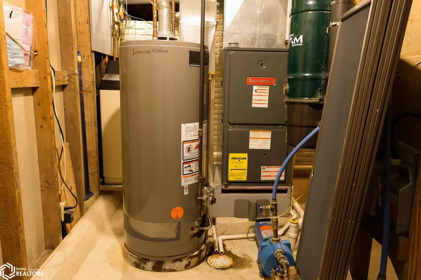
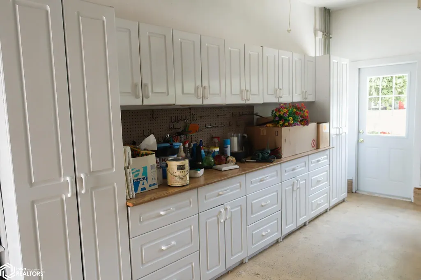
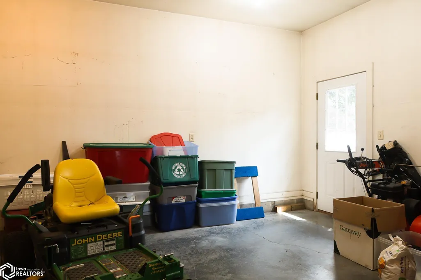
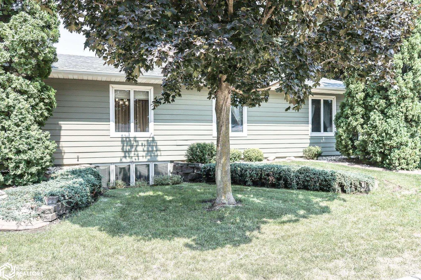
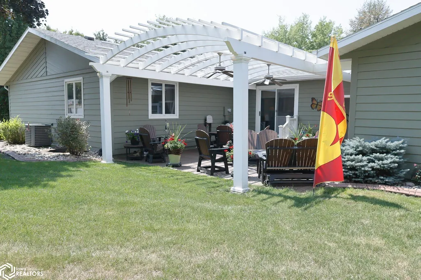
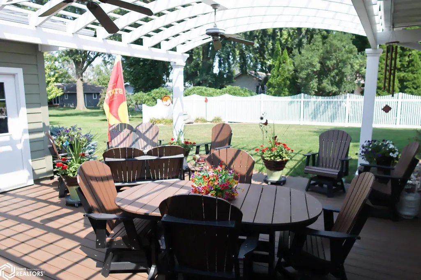
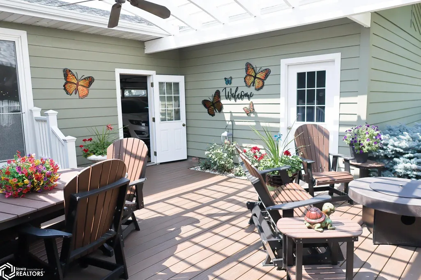
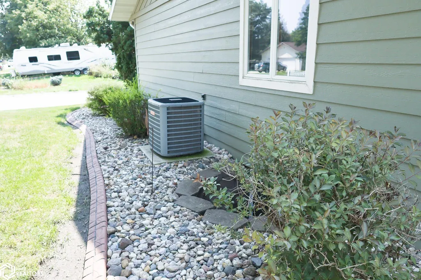
Impressively maintained and thoughtfully designed five-bedroom, three-bathroom ranch offering 1,808 square feet of main-level living space on a beautifully landscaped corner lot. Step inside to find breathtaking Acacia wood flooring spanning the main entry, hallway, family room, and kitchen. which was completely remodeled in 2024, featuring striking quartz countertops, cascading, full-height backsplash, and a matching center island with built-in extra storage. A dedicated dining room and a formal living room provide distinct spaces for entertaining, while the cozy main-floor family room features a gas fireplace and access to the stunning backyard. The main level includes three bedrooms, two bathrooms and main floor laundry. The primary suite features new carpet and an upgraded bathroom equipped with a new Jacuzzi shower. Finished basement boasts two additional bedrooms, a third full bathroom, a dedicated office, and a storage room. Massive basement family room and an adjacent kitchenette create the ultimate setup for hosting family, friends, and game day gatherings. Outdoors, enjoy a private, tucked-away patio equipped with low-maintenance Trex Signature decking/pergola. Exterior features durable fiber cement siding, a Leaf Filter gutter system, tiled gutters, sump pump drainage. Mechanical systems and roof have all been replaced in the last 10 years. Vehicle enthusiasts and hobbyists will love the newly epoxy coated 26'x22' heated garage and bonus bay measuring 22'x18'.
| Price History | |
|---|---|
| 8/12/2026 | Listed $365,000 |
General Features
| Sewer | Public Sewer |
|---|---|
| Heating | Forced Air |
| Cooling | Central Air |
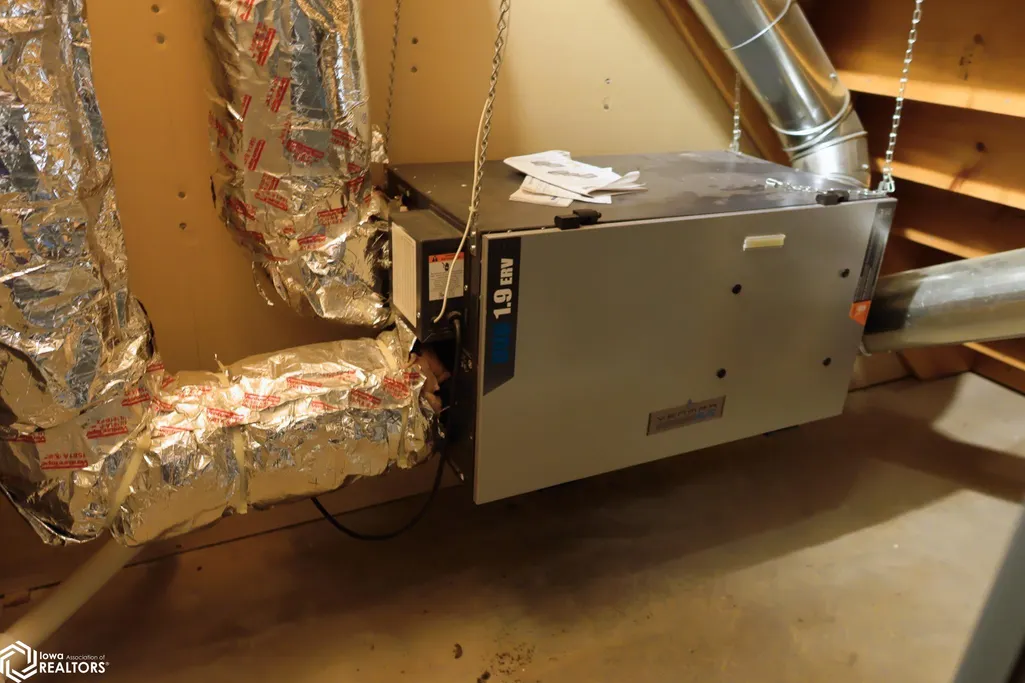
| Appliances | Range,Microwave,Exhaust Fan,Dishwasher,Washer,Dryer,Water Softener Owned,Air-To-Air Exchanger,Gas Water Heater |
| Garage Spaces | 2 |
| Architectural Style | Ranch |
| Construction Materials | Fiber Cement |
| Year Built | 1984 |
| Electric | Circuit Breakers |
| Property Subtype | Single Family Residence |
| Tax Year | 2024 |
| Accessibility | None |
| County | Hamilton |
| Property Type | Residential |
| Contingency | None |
| Subdivision Name | TERRACE HILLS 1ST |
| Full Baths | 2 |
| Status | Active - Contingent |
| Directions | From Superior St.,Turn West on Fairmeadow Dr. Continue on Fairmeadow Dr. and turn right on Rodlyn. Take Rodlyn to the dead end and then turn left. Rodlyn Rd. continues. Home is the first house on |
| Lot Size Units | Acres |
| Lot Size Square Feet | 10890 |
| Tax Annual Amount | 5800 |
| Living Area Units | Square Feet |
| Standard Status | Active |
| PostalCity | Webster City |
| Legal Description | TERRACE HILLS 1ST LT 15 |
Interior Features
| Basement | Finished |
|---|---|
| Total Fireplaces | 1 |
| Fireplace Features | Gas |
| Fireplace Y/N | Yes |
| 3/4 Baths | 1 |
| Total Bedrooms | 5 |
| Below Grade Finished Area | 1200 |
| Total Baths | 3 |
Exterior Features
| Parking Features | Concrete |
|---|---|
| Water Source | Public |
| Inclusions | Refrigerator negotiable |
| Lot Dimensions | 90X120 |
| Lot Size Acres | 0.25 |
Amenities
- Foreclosure
- Views
- Short Sale
- New Construction
- Adult 55+
- Lease To Own
- No HOA Fees
- Furnished
- Primary On Main
- Air Conditioning
- Seller Finance
- Green
- Fixer Upper
- Horse
- Golf
- Fireplace
- Deck
- Garage
- Basement
- Pool
Property vs Single Family Average in 50595
Price
Taxes
Year Built
Visits
 DMAAR: Des Moines Area Association of REALTORS® All information deemed reliable but not guaranteed. All properties are subject to prior sale, change or withdrawal. Neither listing broker(s) or information provider(s) shall be responsible for any typographical errors, misinformation, misprints and shall be held totally harmless. Listing(s) information is provided for consumer's personal, non-commercial use and may not be used for any purpose other than to identify prospective properties consumers
 All information deemed reliable but not guaranteed. All properties are subject to prior sale, change or withdrawal. Neither listing broker(s) or information provider(s) shall be responsible for any typographical errors, misinformation, misprints and shall be held totally harmless. Listing(s) information is provided for consumer's personal, non-commercial use and may not be used for any purpose other than to identify prospective properties consumers may be interested in purchasing. The data relating
 All information deemed reliable but not guaranteed. All properties are subject to prior sale, change or withdrawal. Neither listing broker(s) or information provider(s) shall be responsible for any typographical errors, misinformation, misprints and shall be held totally harmless. Listing(s) information is provided for consumer's personal, non-commercial use and may not be used for any purpose other than to identify prospective properties consumers may be interested in purchasing. The data relating
 All information deemed reliable but not guaranteed. All properties are subject to prior sale, change or withdrawal. Neither listing broker(s) or information provider(s) shall be responsible for any typographical errors, misinformation, misprints and shall be held totally harmless. Listing(s) information is provided for consumer's personal, non-commercial use and may not be used for any purpose other than to identify prospective properties consumers may be interested in purchasing. The data relating
