











Address
1565 Cherry Street Road, Creston, IA
Price
$ 280,000
Property Attributes
- MLS#6333611
- TypeSingle Family
- Listing Status Active
- CountyUNION
- CityCreston
- AreaUnion
- Zip50801
- StyleRanch
- Year Built1977
- Taxes$ 3682
- Price$ 280,000
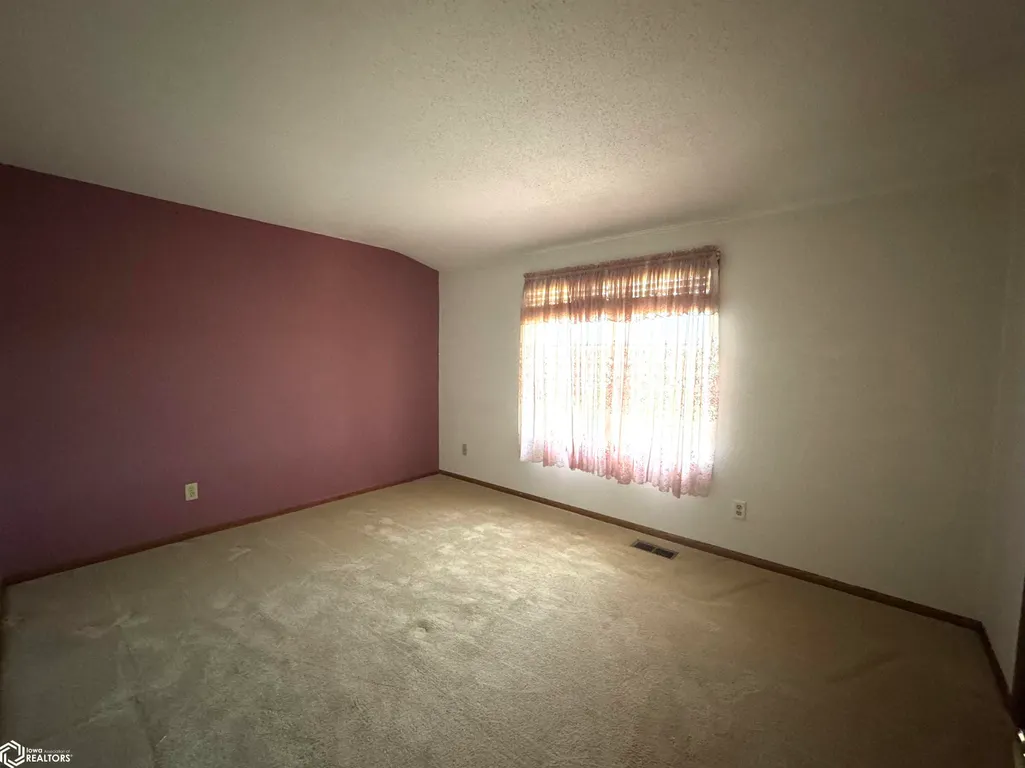
- Bedrooms3
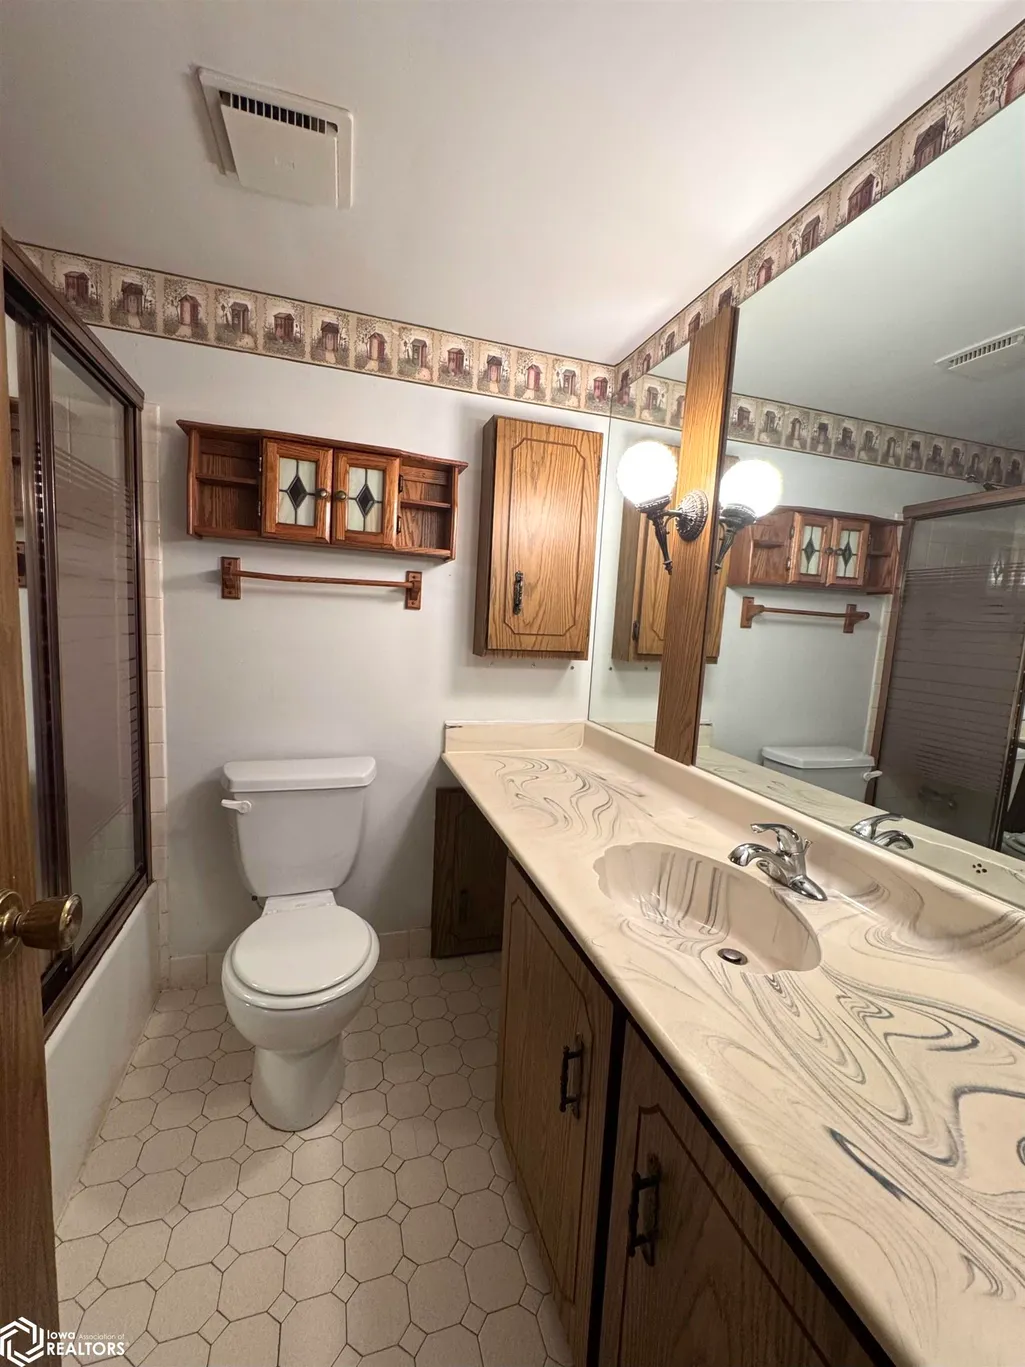
- Full Bathrooms3
- Half Bathrooms1
- Sqr Footage3551
- Lot Size0.43 Acres
Data Source:
Iowa Association of REALTORS®
Property Description
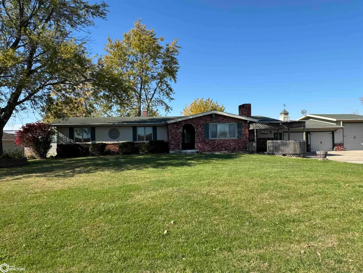
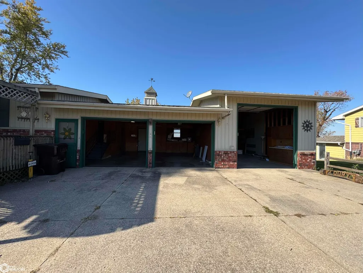
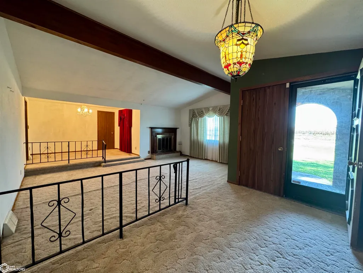
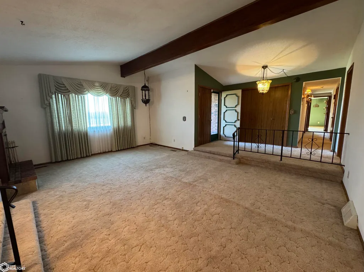
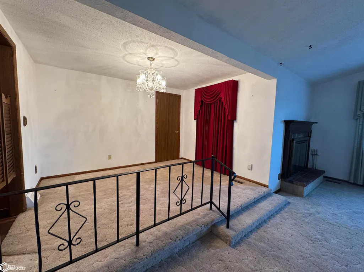
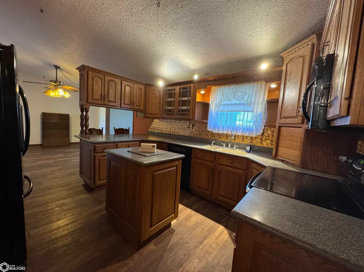
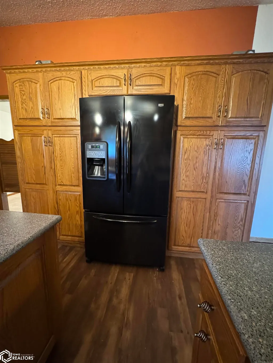
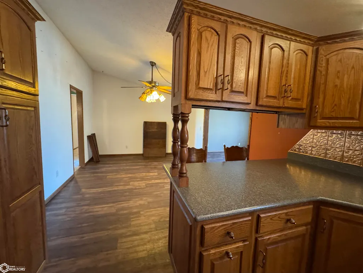
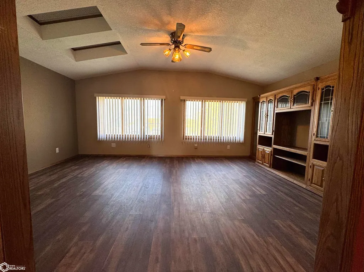
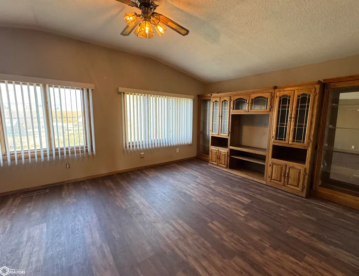
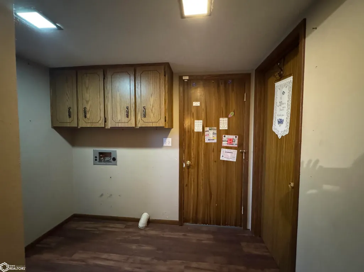
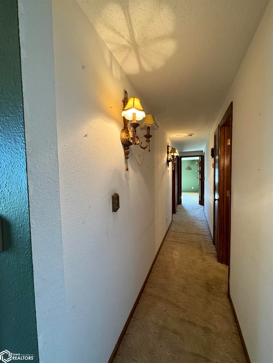
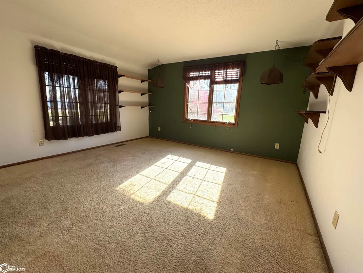
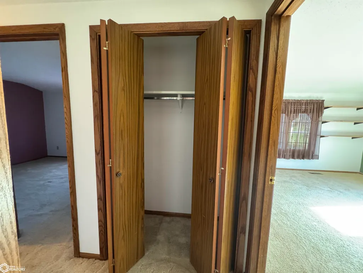
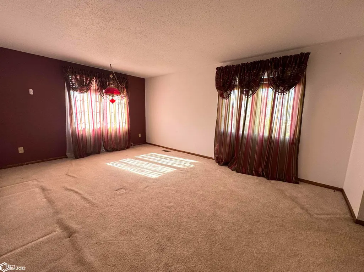
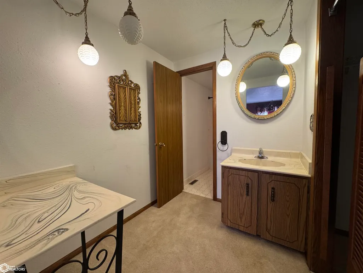
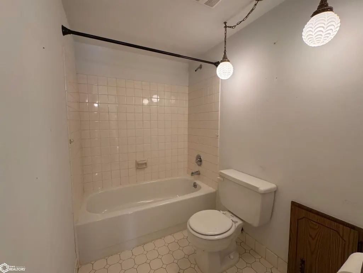
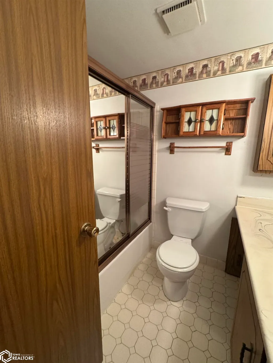
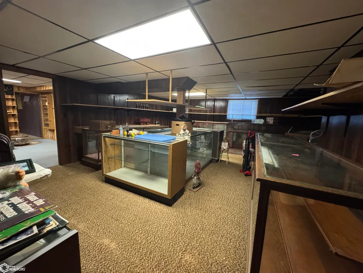
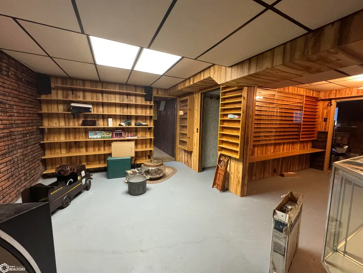
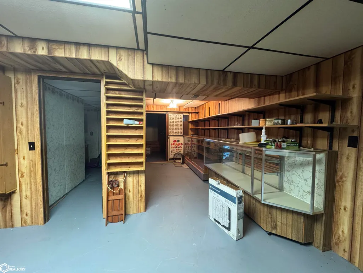
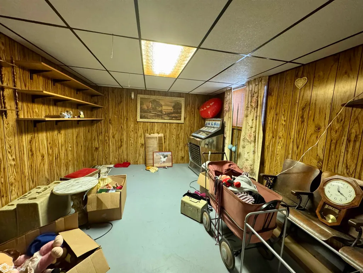
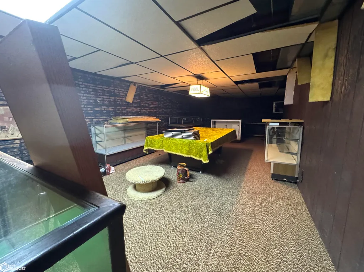
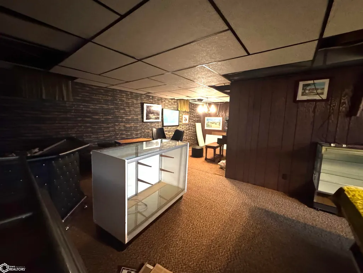
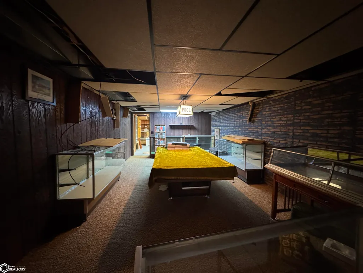
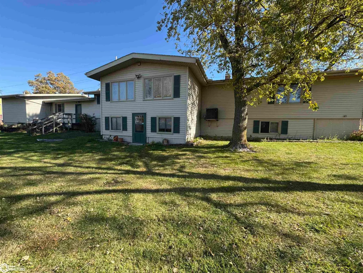
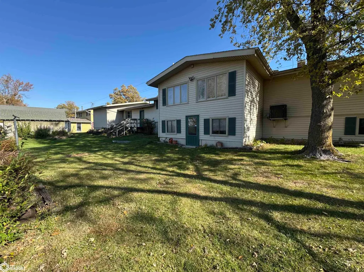
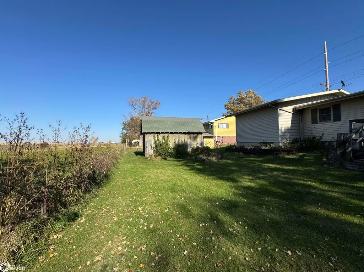
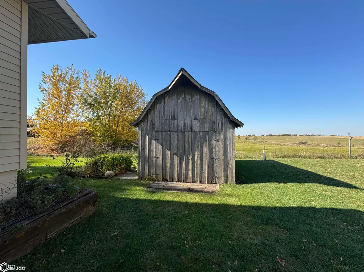
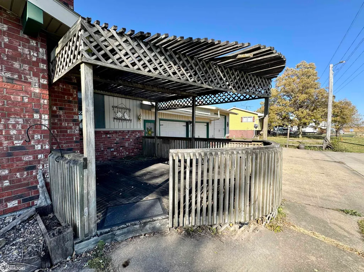
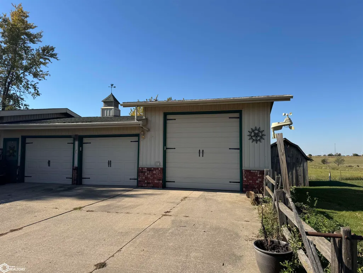
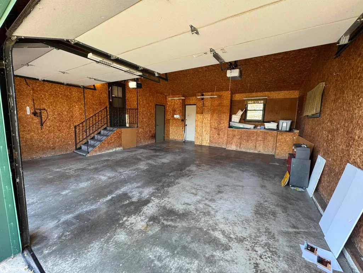
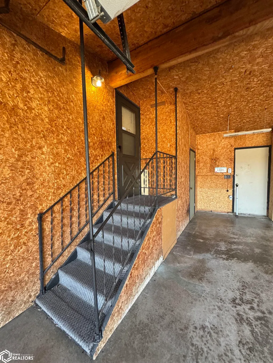
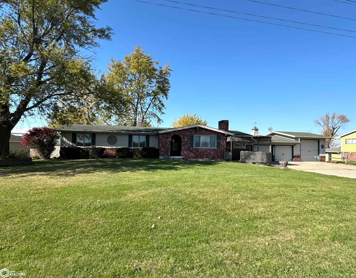
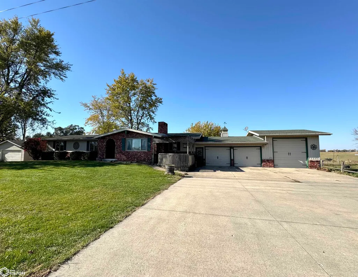
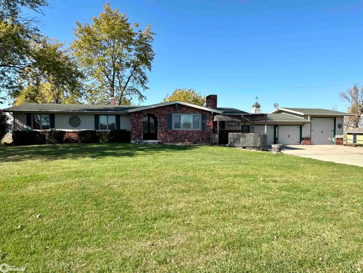
This rolling Ranch Style Homes offers lots of room to spread out and a place for everything! Perfect home for large family gatherings and entertaining. Enclosed front Entry takes you into an open Great Room with fireplace and could incorporate a formal dining area as well. On into the Kitchen with pantry cabinets, peninsula eating for 2, and family style eating area that opens into a Family Room - with built-in entertainment center and views to the back yard. Down the hallway to Master Bedroom Suite with full Bath and Walk-in Closet. Two additional Bedrooms and Full Bath. Laundry room off Kitchen exits to Double car garage with an attached oversized garage for recreational vehicles. The lower level is finished with Family Room, Game Room, Bathroom, Office Area and Walk-out - Exit to back yard. Lots of space to grow! There is additional Storage Shed and small Barn in back yard! Perfect for a large family - room to play - room to grow!! Call today!
| Price History | |
|---|---|
| 11/11/2025 | Listed $295,000 |
| 3/9/2026 | 6$280,000 |
General Features
| Sewer | Septic Tank |
|---|---|
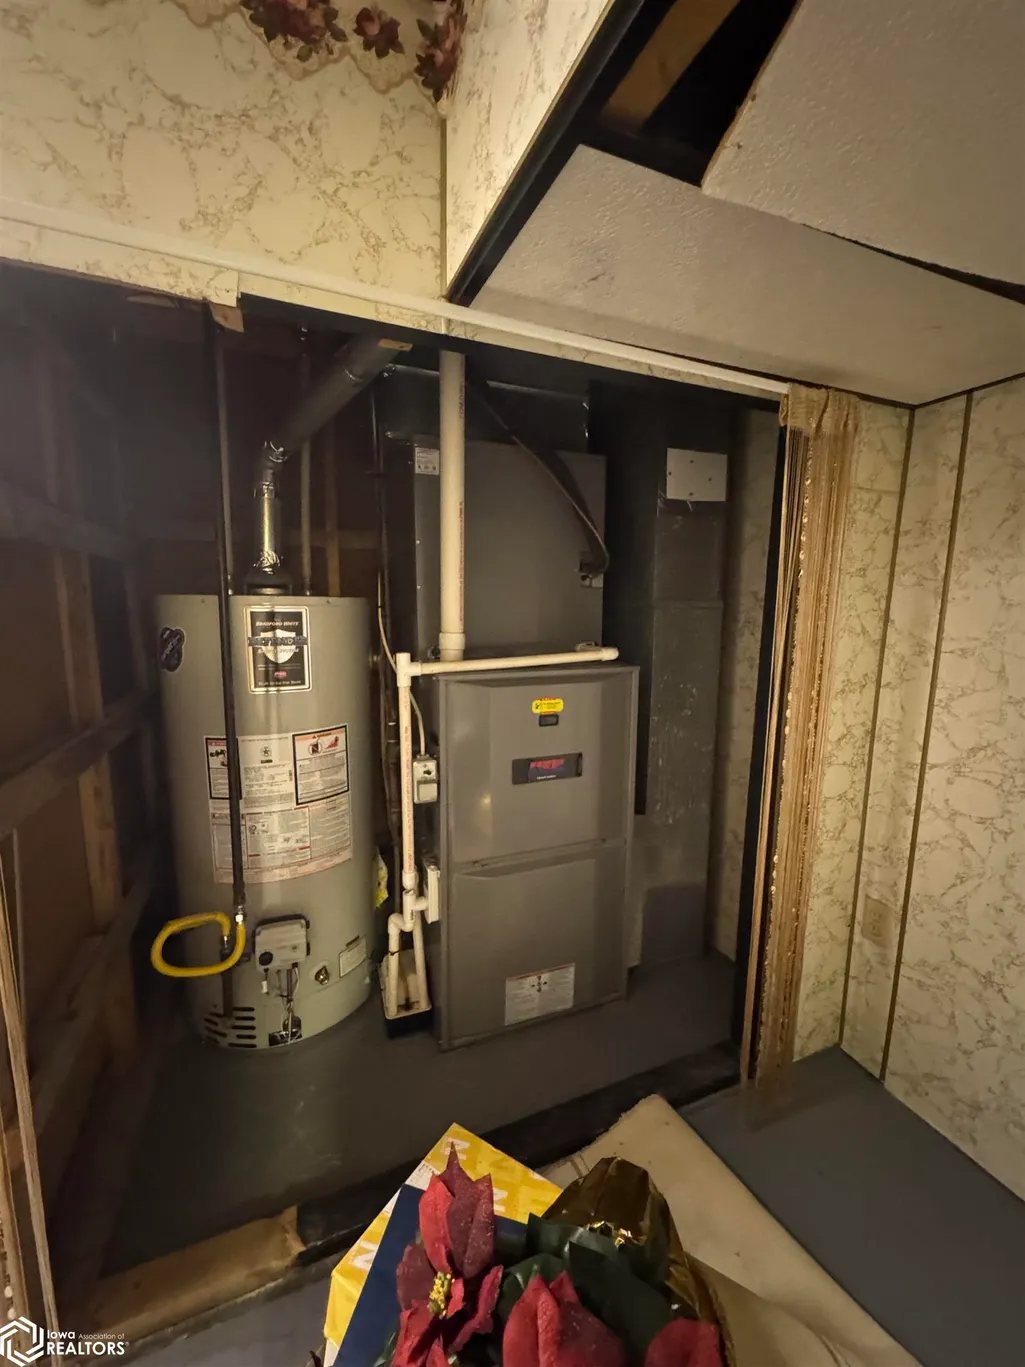
| Heating | Forced Air |
| Cooling | Central Air |
| Roof | Shingle |
| Appliances | Range,Microwave,Dishwasher,Refrigerator |
| Zoning | Residential-Single Family |
| Garage Spaces | 3 |
| Architectural Style | Ranch |
| Construction Materials | Vinyl Siding |
| Year Built | 1977 |
| Property Subtype | Single Family Residence |
| Tax Year | 2024 |
| Accessibility | None |
| County | Union |
| Property Type | Residential |
| Contingency | None |
| Other Structures | Storage,Other |
| Full Baths | 2 |
| Status | Active |
| Directions | North on Cherry st Rd |
| Lot Size Units | Acres |
| Lot Size Square Feet | 18731 |
| Tax Annual Amount | 3682 |
| Living Area Units | Square Feet |
| Standard Status | Active |
| PostalCity | Creston |
| Legal Description | 36-73-31 POTTINGERS SUB-DIV SE-4 NE-4 SE-4 LOT 3 & N-2 LOT 4 |
| AttributionContact | dino@crestonrealtyllc.com |
Interior Features
| Basement | Walk-Out Access,Full |
|---|---|
| Flooring | Carpet,Laminate,Linoleum,Vinyl |
| Total Fireplaces | 1 |
| Fireplace Features | Living Room |
| Fireplace Y/N | Yes |
| 1/4 Baths | 1 |
| 3/4 Baths | 1 |
| Total Bedrooms | 3 |
| Below Grade Finished Area | 1475 |
| Total Baths | 4 |
Exterior Features
| Parking Features | Attached,Concrete |
|---|---|
| Water Source | Public |
| Lot Dimensions | 150X124 |
| Lot Size Acres | 0.43 |
Amenities
- Foreclosure
- Views
- Short Sale
- New Construction
- Adult 55+
- Lease To Own
- No HOA Fees
- Furnished
- Primary On Main
- Air Conditioning
- Seller Finance
- Green
- Fixer Upper
- Horse
- Golf
- Fireplace
- Deck
- Garage
- Basement
- Pool
Property vs Single Family Average in 50801
Price
Taxes
Year Built
 DMAAR: Des Moines Area Association of REALTORS® All information deemed reliable but not guaranteed. All properties are subject to prior sale, change or withdrawal. Neither listing broker(s) or information provider(s) shall be responsible for any typographical errors, misinformation, misprints and shall be held totally harmless. Listing(s) information is provided for consumer's personal, non-commercial use and may not be used for any purpose other than to identify prospective properties consumers
 All information deemed reliable but not guaranteed. All properties are subject to prior sale, change or withdrawal. Neither listing broker(s) or information provider(s) shall be responsible for any typographical errors, misinformation, misprints and shall be held totally harmless. Listing(s) information is provided for consumer's personal, non-commercial use and may not be used for any purpose other than to identify prospective properties consumers may be interested in purchasing. The data relating
 All information deemed reliable but not guaranteed. All properties are subject to prior sale, change or withdrawal. Neither listing broker(s) or information provider(s) shall be responsible for any typographical errors, misinformation, misprints and shall be held totally harmless. Listing(s) information is provided for consumer's personal, non-commercial use and may not be used for any purpose other than to identify prospective properties consumers may be interested in purchasing. The data relating
 All information deemed reliable but not guaranteed. All properties are subject to prior sale, change or withdrawal. Neither listing broker(s) or information provider(s) shall be responsible for any typographical errors, misinformation, misprints and shall be held totally harmless. Listing(s) information is provided for consumer's personal, non-commercial use and may not be used for any purpose other than to identify prospective properties consumers may be interested in purchasing. The data relating
