










Address
19 Eversull Lane, Iowa City, IA
Price
$ 452,000
Property Attributes
- MLS#202605257
- TypeSingle Family
- Listing Status Active
- CountyJOHNSON
- CityIowa City
- AreaIowaCity
- NeighborhoodStone Bridge Estates
- Zip52245
- StyleOne Story
- Year Built2011
- Taxes$ 7569
- Price$ 452,000
- Bedrooms4
- Full Bathrooms3
- Half Bathrooms0
- Sqr Footage2251
- Lot Size0.19 Acres
Data Source:
Iowa City Area Association Of REALTORS® (ICAAR)
Property Description
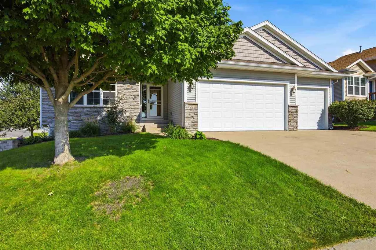
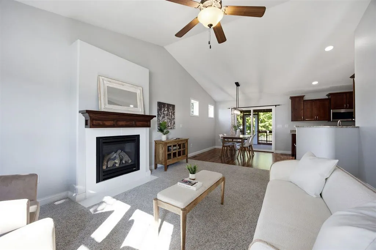
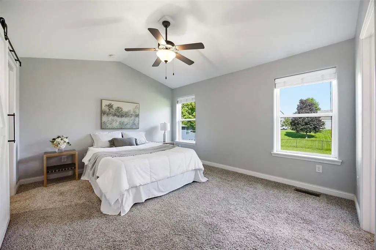
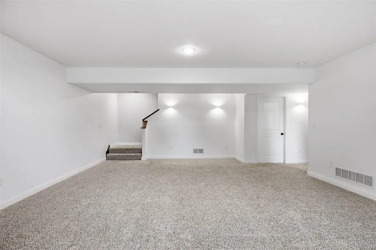
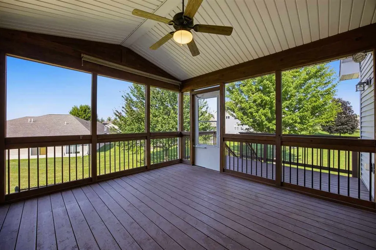
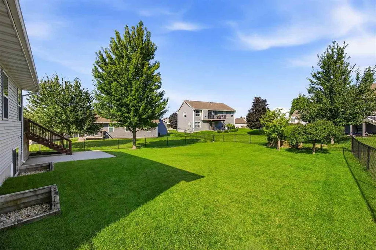
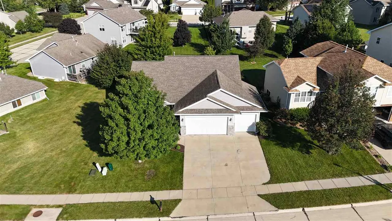
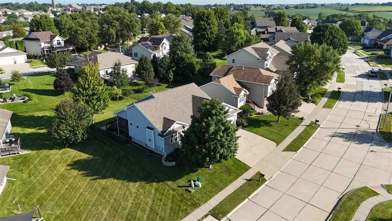
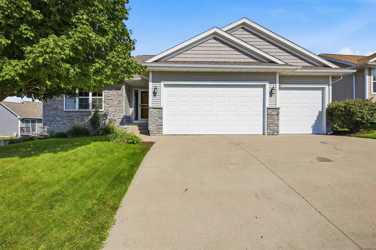
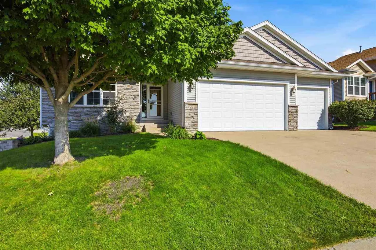
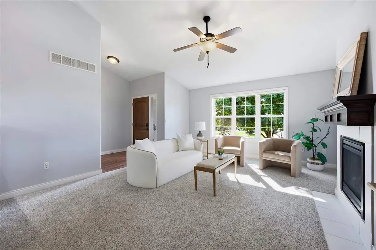
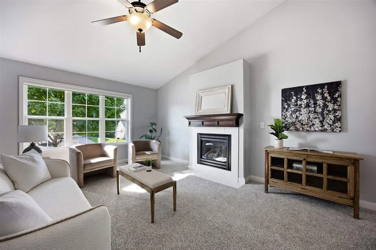
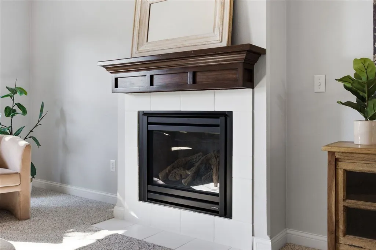
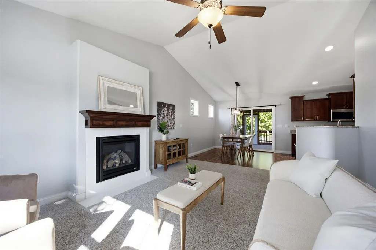
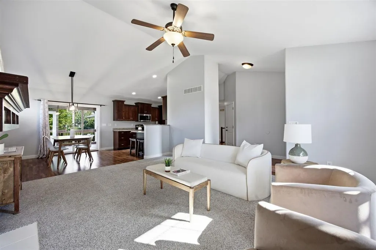
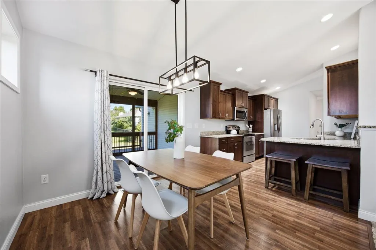
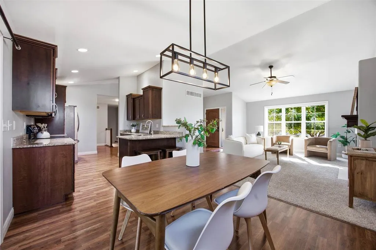
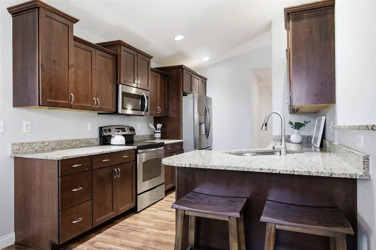
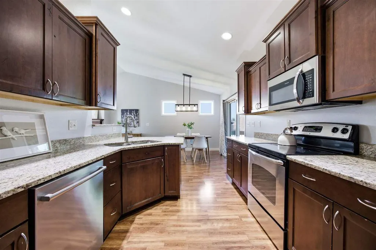
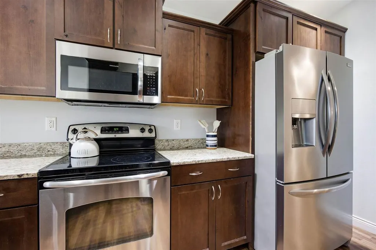
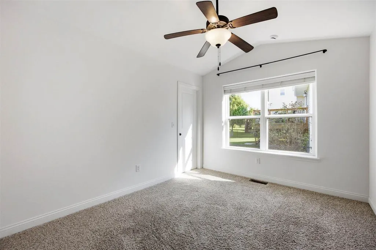
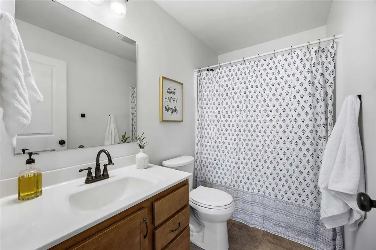
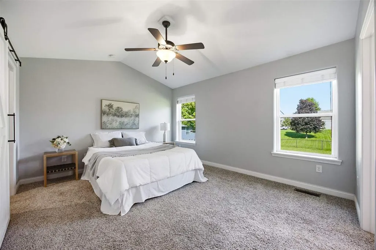
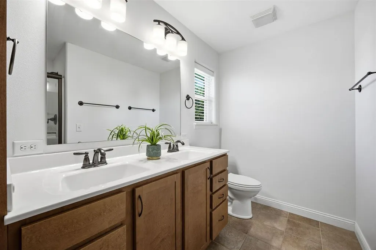
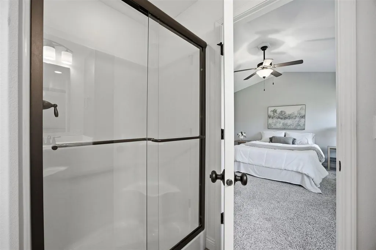
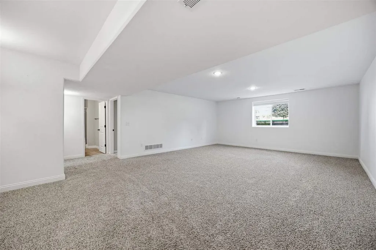
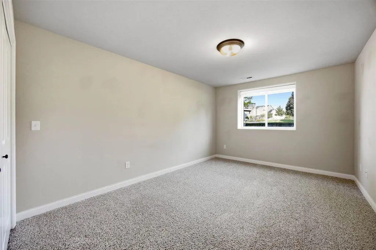
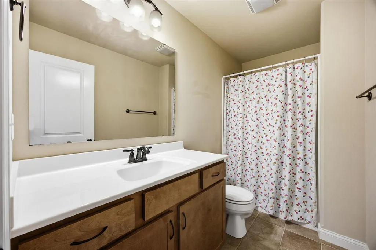
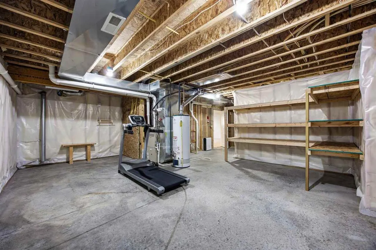
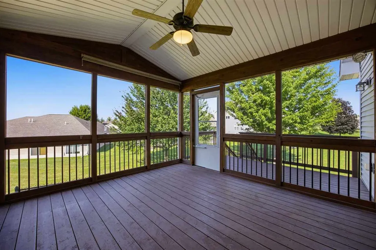
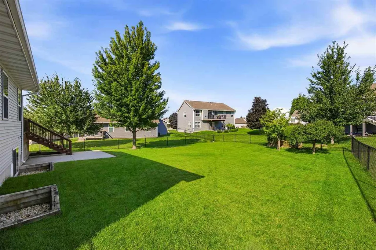
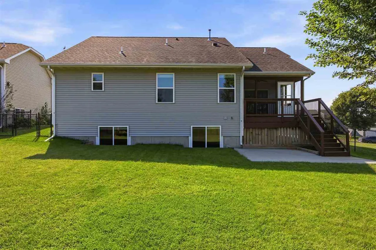
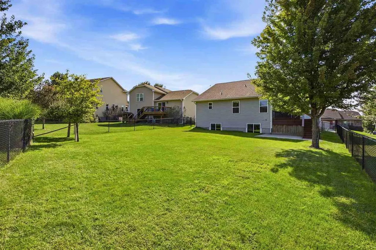
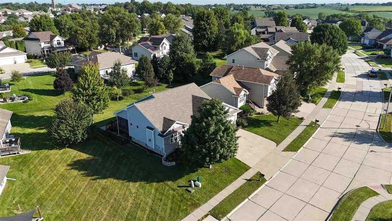
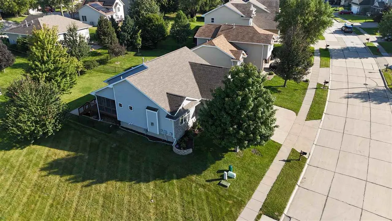
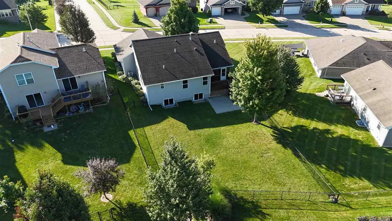
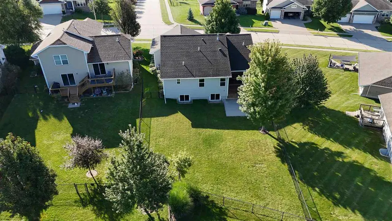
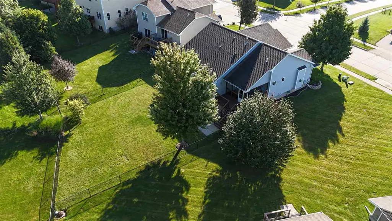
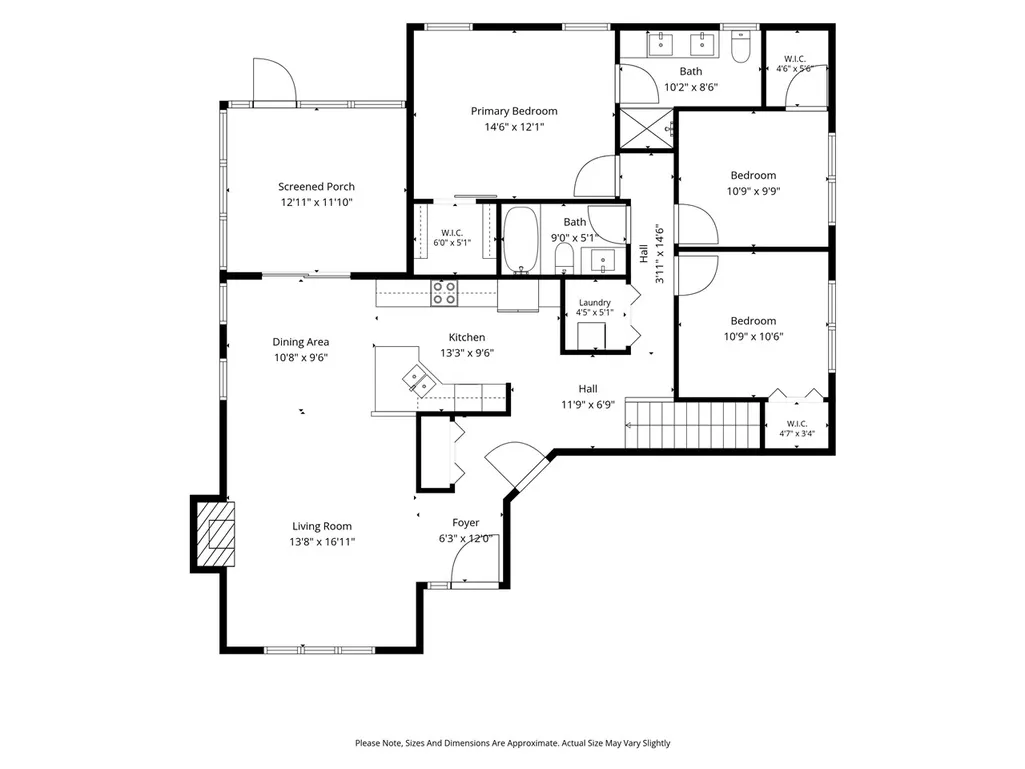
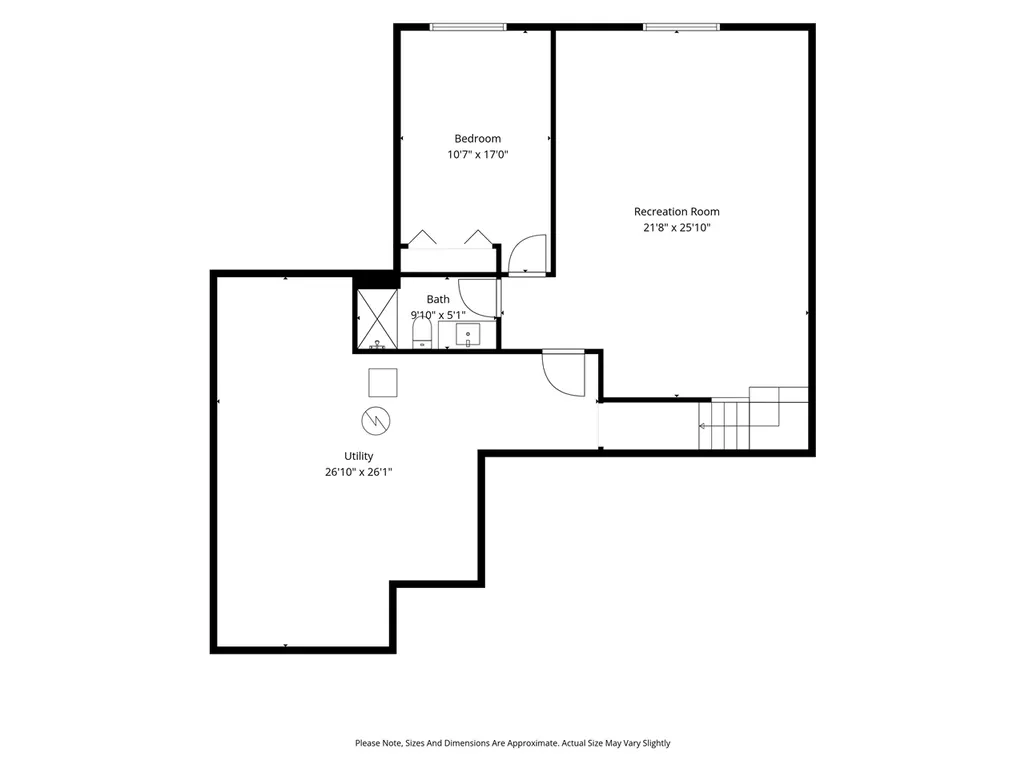
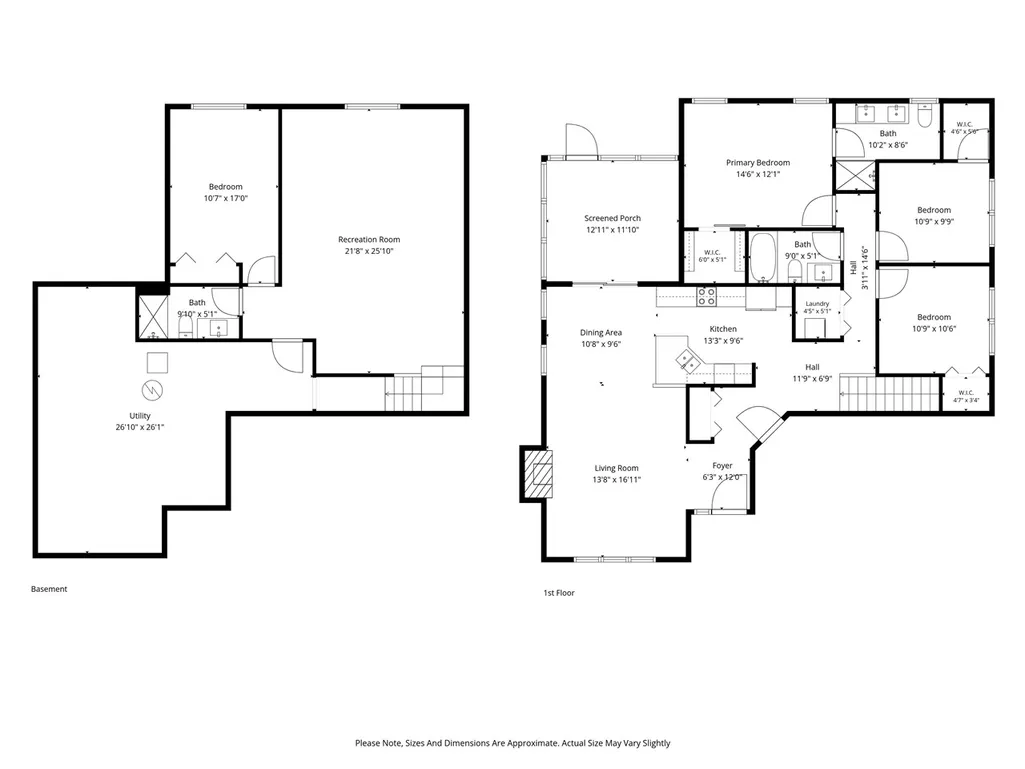
Move-in-ready east-side ranch in Stone Bridge Estates is waiting for you to call it home! Step inside to a sun-filled living room featuring an open floor plan, vaulted ceilings, and a cozy gas fireplace with a white tile surround. The living room flows seamlessly into the dining area and inviting screened porch - the perfect spot to relax and unwind after a long day. The well-appointed kitchen offers a breakfast bar, granite countertops, stainless steel appliances, and plenty of cabinet space. The spacious primary suite features vaulted ceilings, a walk-in closet, and an ensuite bathroom with dual vanities. Two additional bedrooms with generous closets, a full hall bathroom, and a convenient laundry/pantry closet complete the main level. Downstairs, the finished lower level provides even more living space with a large rec room - perfect for entertaining, movie nights, or relaxing. You’ll also find a 4th bedroom, additional bathroom, and large storage room. Outside, enjoy a fenced backyard, screened porch, grilling deck with stairs leading to a concrete patio, and an attached 3-car garage with additional storage. All this in a fantastic east-side location with walking trails and easy access to the interstate, medical facilities, restaurants, schools, and so much more! This one checks all the boxes - come see it for yourself!
| Elementary School | Middle School | High School |
|---|---|---|
| Hoover Elementary School | Southeast Middle School | City High School |
| Price History | |
|---|---|
| 8/28/2026 | Listed $458,000 |
| 9/12/2026 | 2$452,000 |
General Features
| Heating | NaturalGas,ForcedAir |
|---|---|
| Cooling | CeilingFans,CentralAir |
| Utilities | CitySewer,CityWater |
| Possession | CloseOfEscrow,Negotiable |
| Appliances | Dishwasher,Microwave,RangeOrOven,Refrigerator,Dryer,Washer |
| Zoning | Residential |
| Association Fee Includes | Other |
| Architectural Style | OneStory |
| Construction Materials | Vinyl,PartialStone,Frame |
| Year Built | 2011 |
| Rooms | {u'RoomLevel': u'Main',u'RoomType': u'Kitchen'},{u'RoomLevel': u'Main',u'RoomType': u'DiningRoom'},{u'RoomLevel': u'Main',u'RoomType': u'LivingRoom'},{u'RoomLevel': u'Main',u'RoomType': u'MasterBedro |
| Area | IowaCity |
| Property Subtype | SingleFamilyResidence |
| Tax Year | 2025 |
| Community Features | Sidewalks,StreetLights,CloseToShopping,CloseToSchool |
| County | Johnson |
| New Construction | No |
| Property Type | Residential |
| HOA | Yes |
| Subdivision Name | Stone Bridge Estates |
| Green Indoor Air Quality | ActiveRadon,SmokeDetectors |
| Full Baths | 3 |
| Status | Active |
| Directions | E on Court St,N on Arlington Dr,left on Whitechapel,right on Eversull |
| High School | City |
| City | IowaCity |
| Elementary School | Hoover |
| Tax Annual Amount | 7569.63 |
| Middle/Junior High School | Southeast |
| Builder Name | Arlington |
| Standard Status | Active |
| Virtual Tour | https://listings.corridorhomephotos.com/19-Eversull-Ln-Iowa-City-IA-52245-USA?mls= |
Interior Features
| Interior Amenities | CableAvailable,HighCeilings,EntranceFoyer,VaultedCeilings,FamilyRoom,PrimaryOnMainLevel,PrimaryBath,BreakfastArea,BreakfastBar,Pantry |
|---|---|
| Basement | Concrete,SumpPump,Finished |
| Flooring | Carpet,Tile,Laminate |
| Total Fireplaces | 1 |
| Fireplace Features | LivingRoom,Gas |
| Above Grade Finished Area | 1433.0 |
| Laundry Features | LowerLevel,InHall,MainLevel,LaundryCloset |
| Total Bedrooms | 4 |
| Below Grade Finished Area | 818.0 |
| Total Baths | 3 |
Exterior Features
| Exterior Amenities | FencedYard,Patio,ScreenPorch |
|---|---|
| Parking Features | AttachedGarage |
| Lot Features | LessThanHalfAcre |
| Lot Dimensions | 68x143 |
| Lot Size Acres | 0.19 |
Amenities
- Foreclosure
- Views
- Short Sale
- New Construction
- Adult 55+
- Lease To Own
- No HOA Fees
- Furnished
- Primary On Main
- Air Conditioning
- Seller Finance
- Green
- Fixer Upper
- Horse
- Golf
- Fireplace
- Deck
- Garage
- Basement
- Pool
Property vs Single Family Average in 52245
Price
Taxes
Year Built
Visits
 DMAAR: Des Moines Area Association of REALTORS® All information deemed reliable but not guaranteed. All properties are subject to prior sale, change or withdrawal. Neither listing broker(s) or information provider(s) shall be responsible for any typographical errors, misinformation, misprints and shall be held totally harmless. Listing(s) information is provided for consumer's personal, non-commercial use and may not be used for any purpose other than to identify prospective properties consumers
 All information deemed reliable but not guaranteed. All properties are subject to prior sale, change or withdrawal. Neither listing broker(s) or information provider(s) shall be responsible for any typographical errors, misinformation, misprints and shall be held totally harmless. Listing(s) information is provided for consumer's personal, non-commercial use and may not be used for any purpose other than to identify prospective properties consumers may be interested in purchasing. The data relating
 All information deemed reliable but not guaranteed. All properties are subject to prior sale, change or withdrawal. Neither listing broker(s) or information provider(s) shall be responsible for any typographical errors, misinformation, misprints and shall be held totally harmless. Listing(s) information is provided for consumer's personal, non-commercial use and may not be used for any purpose other than to identify prospective properties consumers may be interested in purchasing. The data relating
 All information deemed reliable but not guaranteed. All properties are subject to prior sale, change or withdrawal. Neither listing broker(s) or information provider(s) shall be responsible for any typographical errors, misinformation, misprints and shall be held totally harmless. Listing(s) information is provided for consumer's personal, non-commercial use and may not be used for any purpose other than to identify prospective properties consumers may be interested in purchasing. The data relating
