








Address
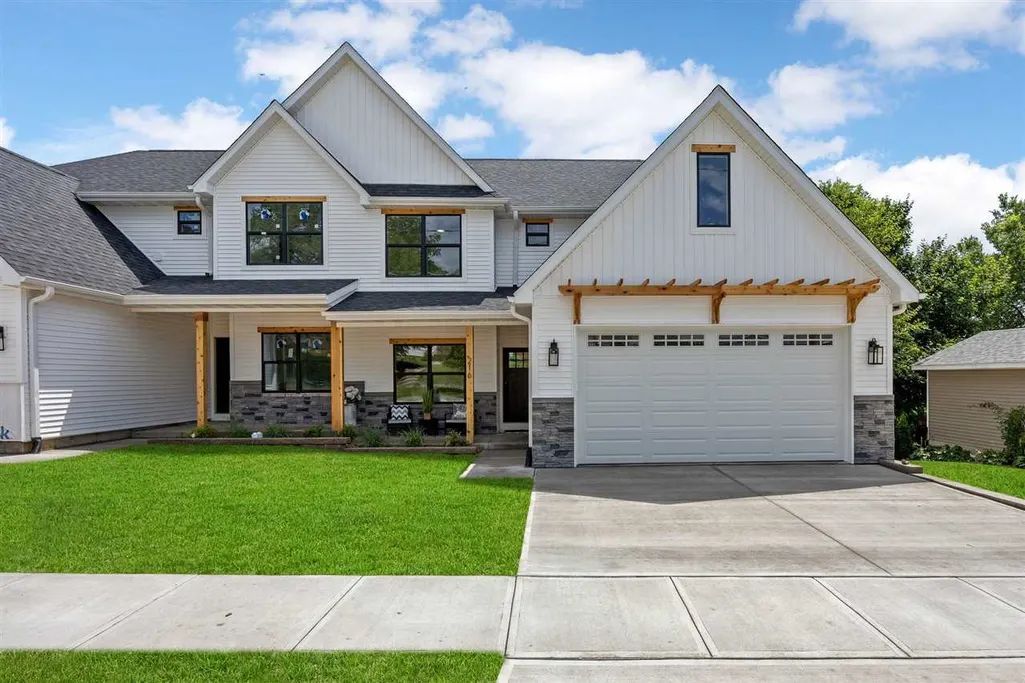
216 W Main St, West Branch, IA
Price
$ 359,000
Property Attributes
- MLS#202604577
- TypeSingle Family
- Listing Status Active
- CountyCEDAR
- CityWest Branch
- AreaNEQuadrant
- NeighborhoodWest Branch
- Zip52358
- StyleTwo Story
- Year Built2026
- Taxes$ 417
- Price$ 359,000
- Bedrooms3
- Full Bathrooms2
- Half Bathrooms1
- Sqr Footage2137
- Lot Size0.23 Acres
Data Source:
Iowa City Area Association Of REALTORS® (ICAAR)
Property Description
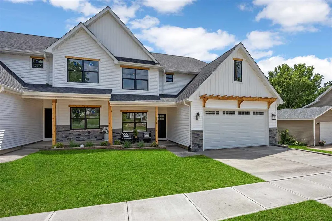
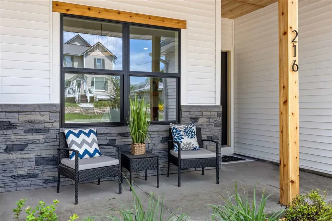
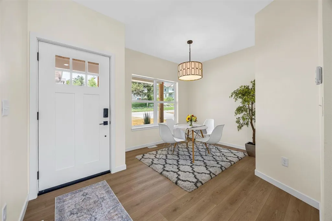
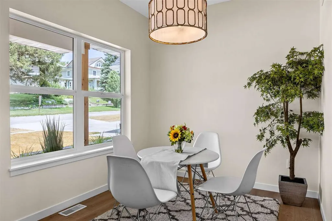
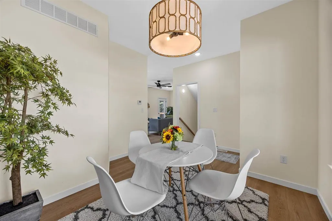
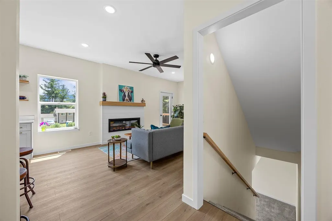
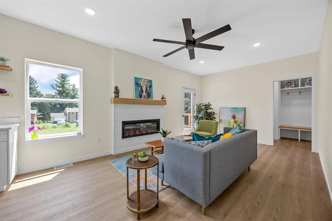
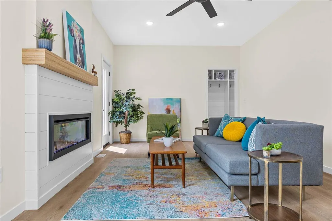
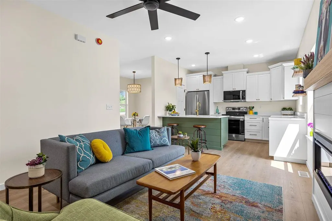
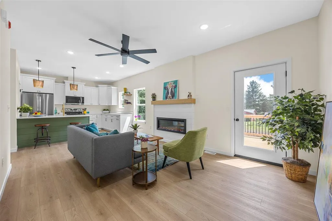
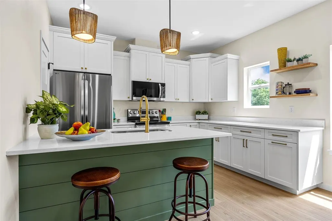
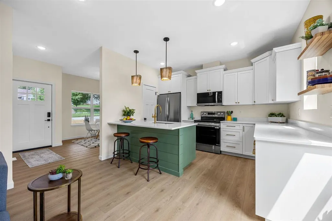
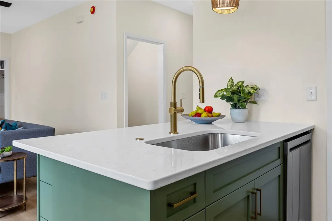
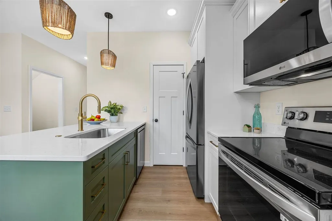
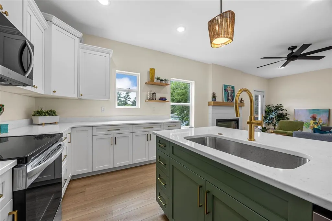
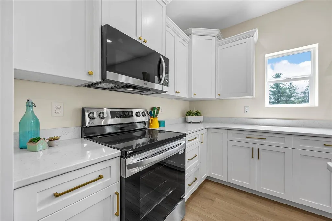
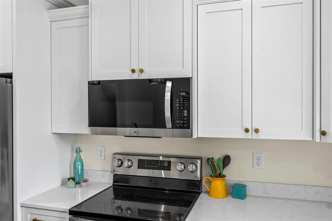
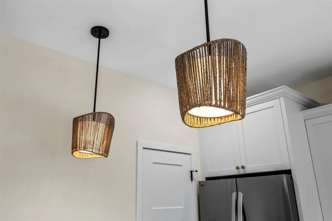
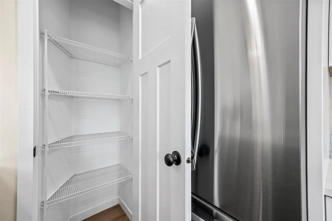
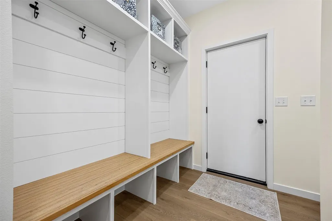
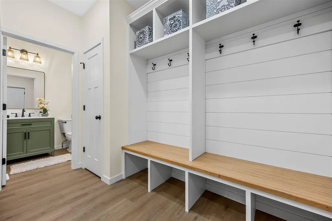
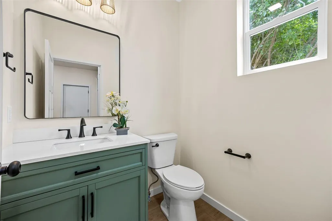
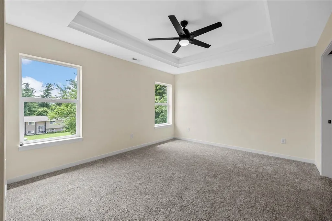
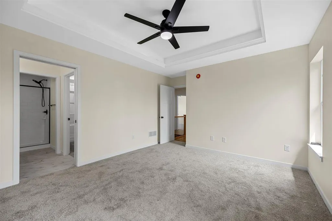
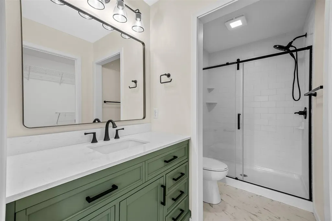
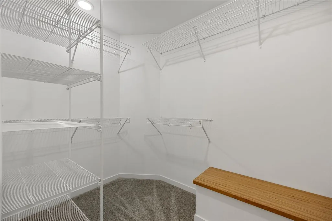
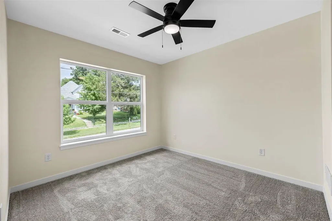
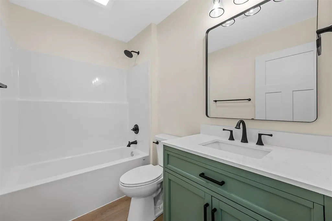
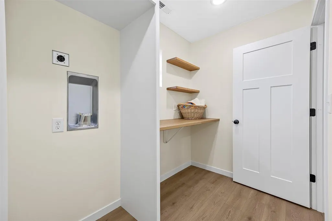
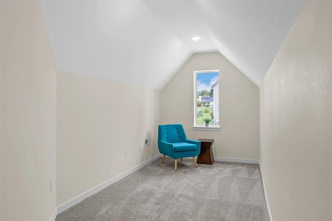
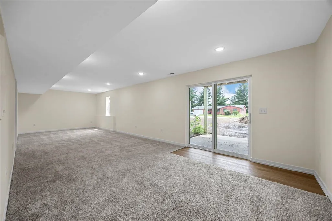
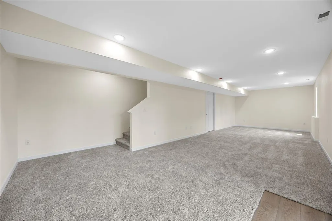
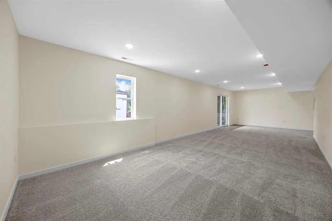
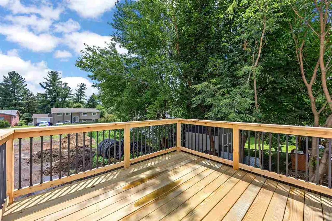
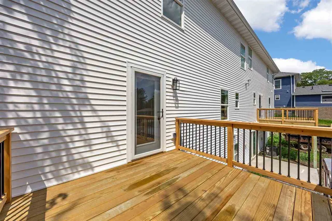
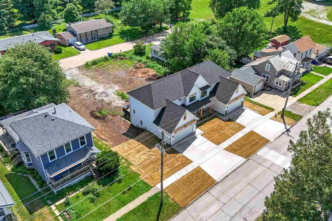
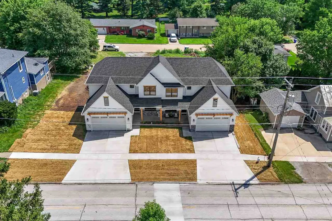
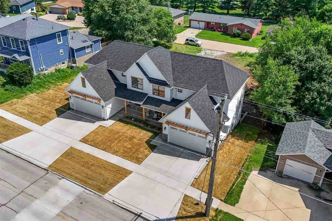
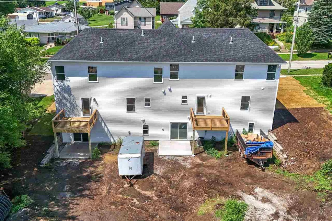
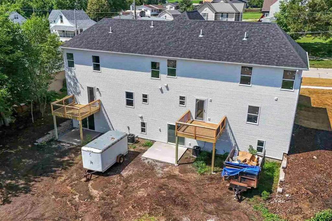
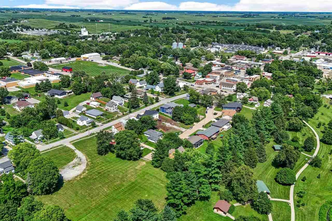
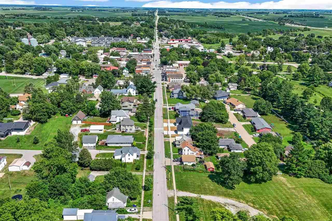
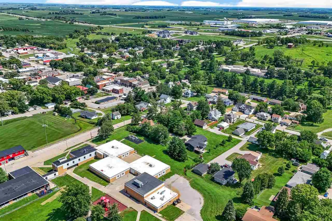
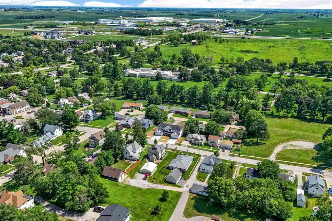
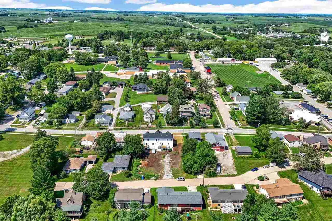
Experience the perfect blend of quality craftsmanship and small-town charm in these beautifully built, brand-new West Branch townhomes, right on Main St, just a hop, skip, and a jump to shops, restaurants, and schools. Built with exceptional attention to detail and elevated finishes, this open main floor plan home features custom cabinetry, poplar trim, custom millwork including built-in lockers, wood accents, shiplap details, and a fireplace mantel. Kitchen beams with quartz countertops, LG appliances, gracious counter space (and counter seating!), ample storage (including pantry) and perfectly accented with open shelves and window overlooking yard. Kohler fixtures, enhanced lighting fixtures, keyless entry at both the front door and garage, and energy-efficient net-and-blow insulation completes the package. The versatile floor plan features 3 bedrooms, 2.5 baths, and finished upper-level bonus space ideal for a home office, fitness room, playroom, or studio. The walkout lower level boasts bright family room and offers the potential to add a fourth bedroom and third full bath. Relax on the welcoming front porch or unwind on the private back deck. Finished with an attached two-car garage, these homes offer style, comfort, and lasting quality in one of West Branch's most convenient and beloved locations.
| Elementary School | Middle School | High School |
|---|---|---|
| WestBranch Elementary School | WestBranch Middle School | WestBranch High School |
| Price History | |
|---|---|
| 7/22/2026 | Listed $359,000 |
General Features
| Heating | ForcedAir,NaturalGas |
|---|---|
| Cooling | CeilingFans,CentralAir |
| Utilities | CitySewer,CityWater |
| Possession | Negotiable |
| Appliances | Dishwasher,Microwave,RangeOrOven,Refrigerator |
| Zoning | R-2 |
| Association Fee Includes | None |
| Architectural Style | TwoStories,Townhouse |
| Construction Materials | Composit,FauxStone,Vinyl,Frame |
| Year Built | 2026 |
| Rooms | {u'RoomType': u'Garage',u'RoomLength': u'21',u'RoomWidth': u'20'},{u'RoomLevel': u'Main',u'RoomType': u'Kitchen',u'RoomLength': u'12',u'RoomWidth': u'9'},{u'RoomLevel': u'Main',u'RoomType': u'DiningR |
| Area | NEQuadrant |
| Property Subtype | ZeroLot |
| Tax Year | 2024 |
| Community Features | CloseToSchool,CloseToShopping,Sidewalks,StreetLights |
| County | Cedar |
| New Construction | Yes |
| Property Type | Residential |
| HOA | No |
| Subdivision Name | West Branch |
| Green Indoor Air Quality | CarbonMonoxideDetecors,PassiveRadon,SmokeDetectors |
| Full Baths | 2 |
| Status | Active |
| Directions | Main St. |
| High School | WestBranch |
| City | WestBranch |
| Elementary School | WestBranch |
| Tax Annual Amount | 417.0 |
| Middle/Junior High School | WestBranch |
| Property Condition | NewConstruction |
| Builder Name | Boyd Crosby Construction |
| Standard Status | Active |
| Virtual Tour | https://www.zillow.com/view-imx/f194d649-bda6-44d4-9db3-a0a2cc1d72b4?setAttribution=mls&wl=true&initialViewType=pano&utm_source=dashboard |
Interior Features
| Interior Amenities | TrayCeilings,EntranceFoyer,BonusRoom,DiningRoomSeparate,LivingRoomSeparate,PrimaryBath,BreakfastArea,BreakfastBar,Pantry |
|---|---|
| Basement | Daylight,Full,Concrete,WalkOutAccess,Finished,SeeRemarks |
| Flooring | Carpet,LVP |
| Fireplace Features | Electric,LivingRoom |
| Above Grade Finished Area | 1614.0 |
| Half Baths | 1 |
| Laundry Features | UpperLevel,LaundryRoom |
| Total Bedrooms | 3 |
| Below Grade Finished Area | 523.0 |
| Total Baths | 3 |
Exterior Features
| Exterior Amenities | Deck,Garden,Patio,FrontPorch |
|---|---|
| Parking Features | AttachedGarage,Guest,OffStreet |
| Lot Features | LessThanHalfAcre,Level,OpenLot |
| Lot Dimensions | 119 x 85 |
| Lot Size Acres | 0.23 |
Amenities
- Foreclosure
- Views
- Short Sale
- New Construction
- Adult 55+
- Lease To Own
- No HOA Fees
- Furnished
- Primary On Main
- Air Conditioning
- Seller Finance
- Green
- Fixer Upper
- Horse
- Golf
- Fireplace
- Deck
- Garage
- Basement
- Pool
Property vs Single Family Average in 52358
Price
Taxes
Year Built
Visits
 DMAAR: Des Moines Area Association of REALTORS® All information deemed reliable but not guaranteed. All properties are subject to prior sale, change or withdrawal. Neither listing broker(s) or information provider(s) shall be responsible for any typographical errors, misinformation, misprints and shall be held totally harmless. Listing(s) information is provided for consumer's personal, non-commercial use and may not be used for any purpose other than to identify prospective properties consumers
 All information deemed reliable but not guaranteed. All properties are subject to prior sale, change or withdrawal. Neither listing broker(s) or information provider(s) shall be responsible for any typographical errors, misinformation, misprints and shall be held totally harmless. Listing(s) information is provided for consumer's personal, non-commercial use and may not be used for any purpose other than to identify prospective properties consumers may be interested in purchasing. The data relating
 All information deemed reliable but not guaranteed. All properties are subject to prior sale, change or withdrawal. Neither listing broker(s) or information provider(s) shall be responsible for any typographical errors, misinformation, misprints and shall be held totally harmless. Listing(s) information is provided for consumer's personal, non-commercial use and may not be used for any purpose other than to identify prospective properties consumers may be interested in purchasing. The data relating
 All information deemed reliable but not guaranteed. All properties are subject to prior sale, change or withdrawal. Neither listing broker(s) or information provider(s) shall be responsible for any typographical errors, misinformation, misprints and shall be held totally harmless. Listing(s) information is provided for consumer's personal, non-commercial use and may not be used for any purpose other than to identify prospective properties consumers may be interested in purchasing. The data relating
